


My Cravingz
A dual-sided Media Gallery that turns a static barrier wall into a revenue-generating focal point, delivered with contractor-ready specifications and photoreal renders.
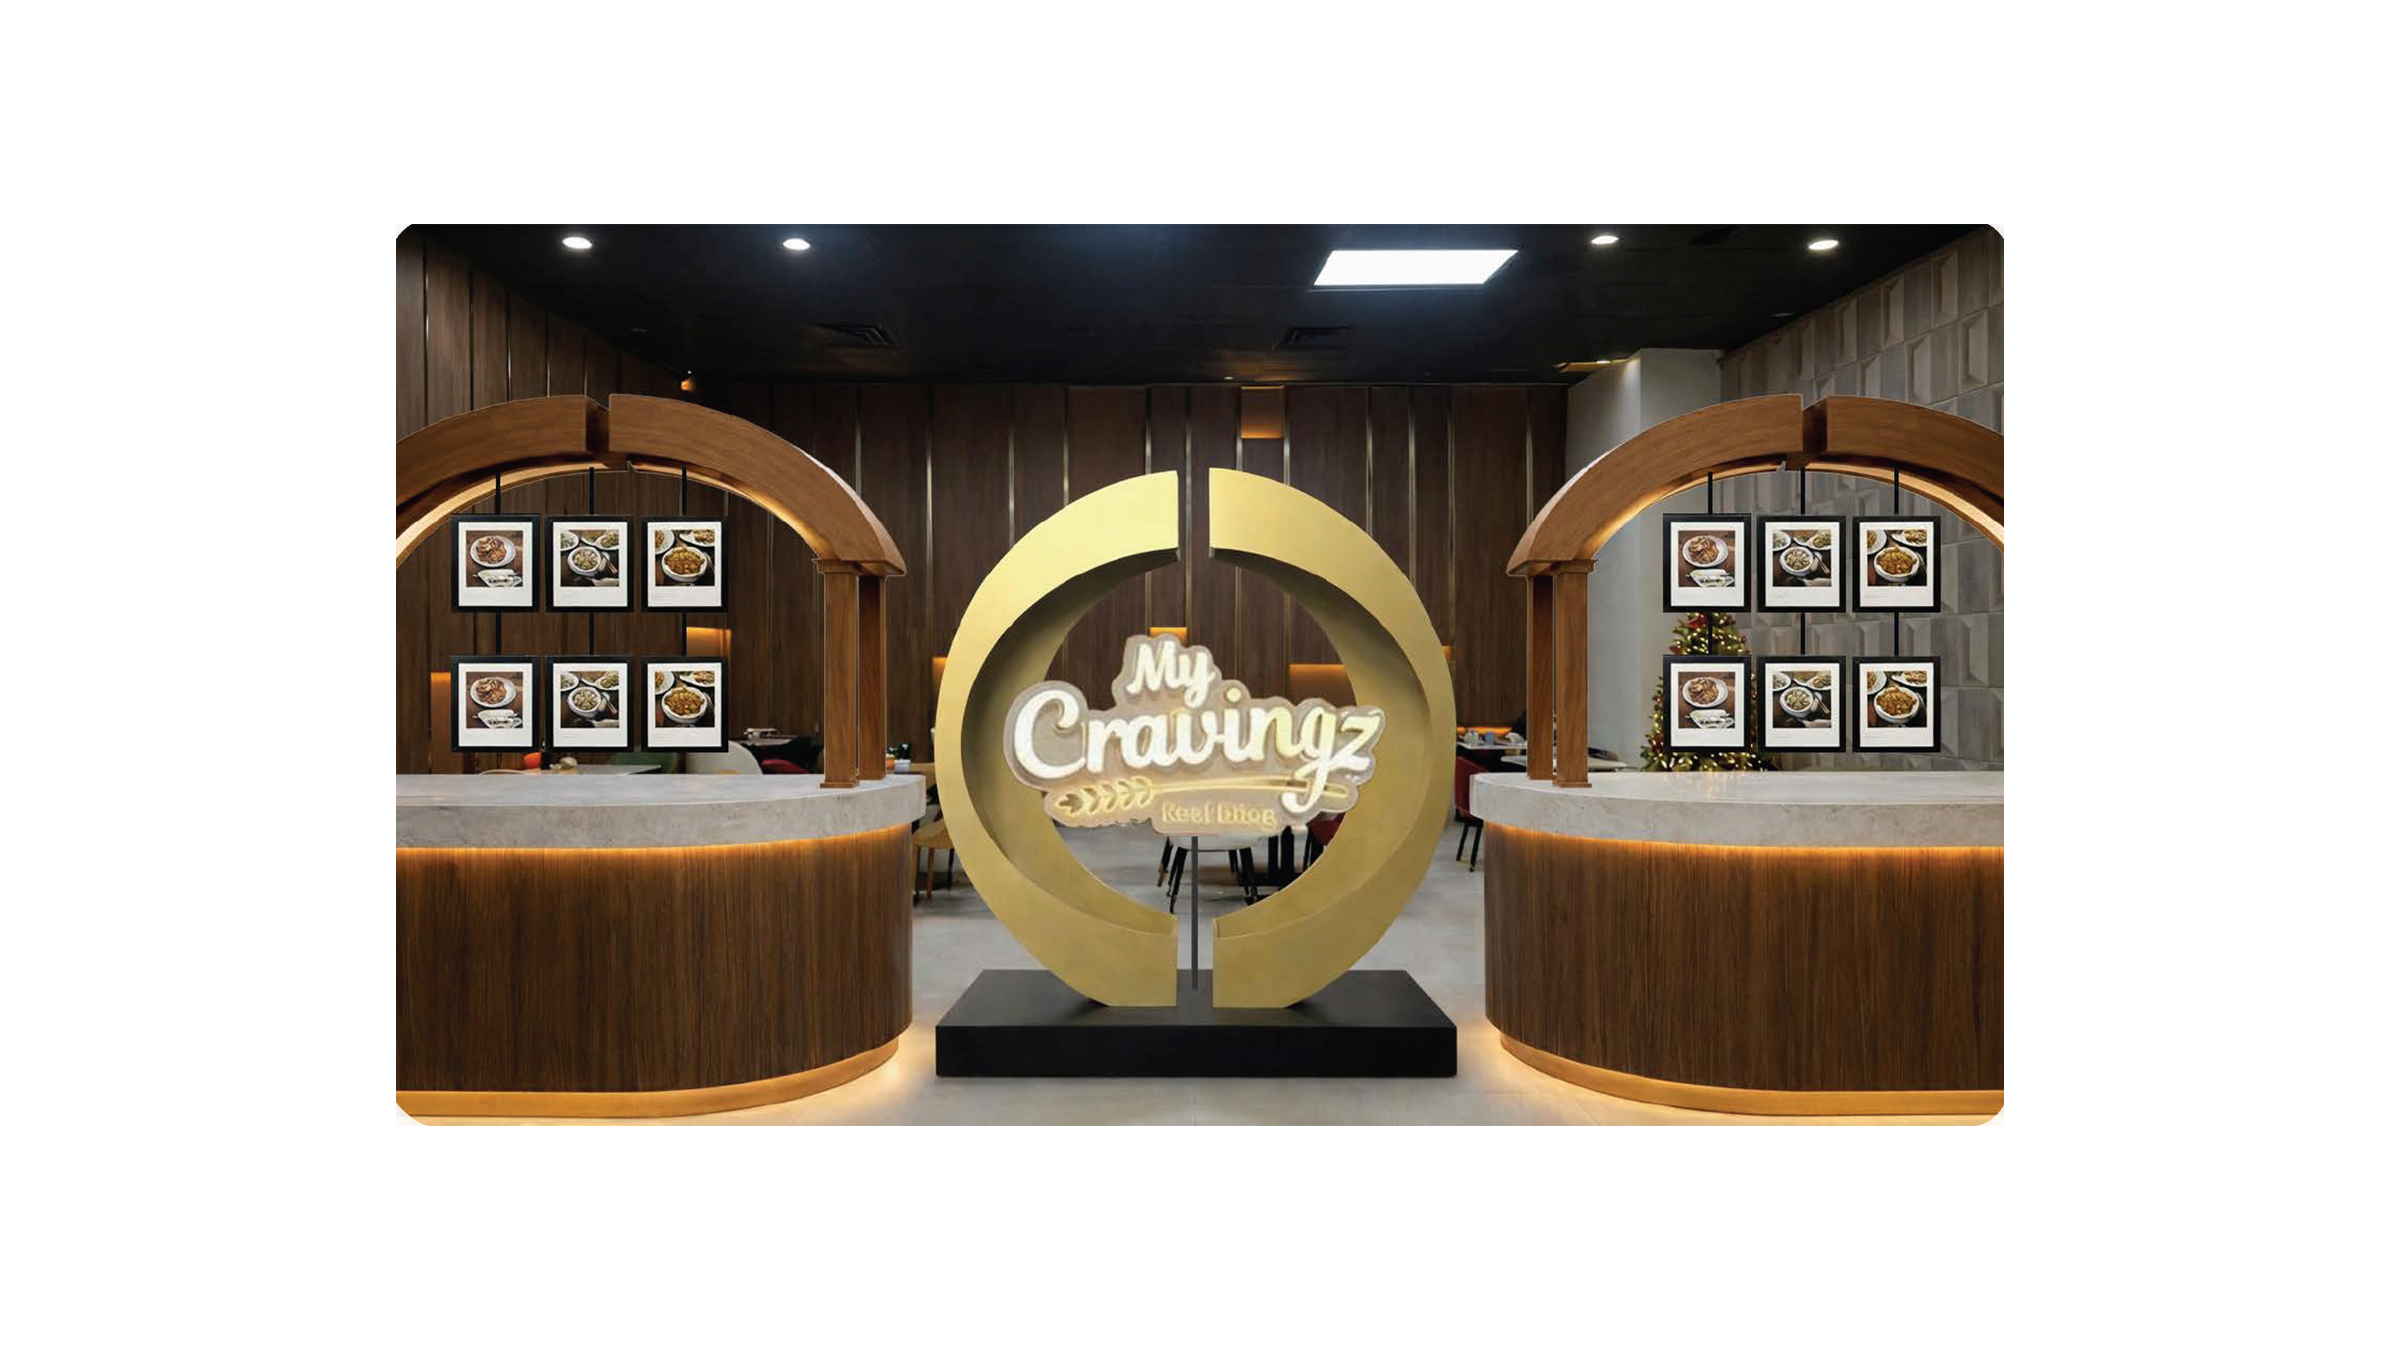
Turning a dead barrier wall into the restaurant's most photographed spot
My Cravingz had earned real press recognition but had nowhere to show it. I designed a dual-sided Media Gallery that replaces a static barrier with a revenue-generating focal point: custom wooden archways over each counter carrying twelve framed press highlights, anchored by a circular sculptural element framing the logo. Finishes mirror the existing walnut fluting and marble so the build reads as original architecture rather than an add-on. I delivered contractor-ready structural specifications and four photoreal renders, directing the visualization using advanced AI tools.

